
Your Building is on a First Date Every Day
A prospective resident walks into a scheme for the first time. They’ve seen the photos, they’ve read the listing, they’ve probably already half-decided. What happens in the next ninety seconds either confirms that decision or completely undoes it.
That’s a first date, not a house viewing. And like any first date, it’s mostly decided on things nobody put in the brochure - light, sound, smell, how the space makes someone feel before they’ve consciously registered why.
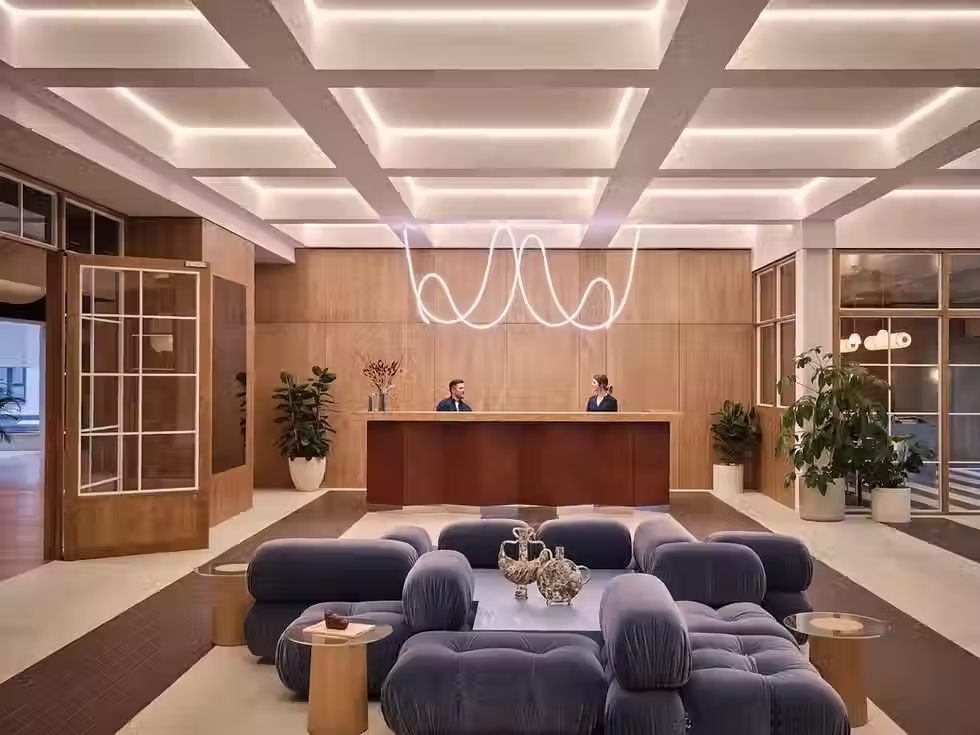
Why the lobby is a leasing number, not a decor choice
It’s easy to treat the lobby as a design hotspot - somewhere to make a nice first impression before the real selling happens in the show flat. In practice, it’s doing the commercial work. A visitor who feels reassured within the first minute moves through a tour faster and decides faster. One who feels a flicker of doubt at the door spends the rest of the visit looking for reasons to confirm it. The lobby doesn’t just set a mood - it sets the pace of the whole decision.
The ninety-second window
Nobody arrives and immediately studies the finishes schedule. What actually registers in that first minute is sensory, as opposed to specified: the quality of the light, whether the space smells of anything, how sound behaves, whether the atmosphere feels calm or busy. Get those right and the materials barely have to try. Get them wrong, and no amount of good tiling saves it. It’s also why some lobbies that look flawless in a render fall a little flat in person - they were designed for a photograph of the space, not for the experience of standing in it.

The mistake we see most at scale
The most common is a mismatch in timeframes, not bad taste. A lobby often gets designed for the day of the professional shoot, and less thought goes into what it looks like on an ordinary Wednesday six months later. A lobby that’s genuinely well designed has to hold up on both days, which usually comes down to choosing finishes and layouts that age gracefully and stay easy to keep looking cared for.
Front of house vs back of house
Hospitality has understood this for years: the space a guest sees and the space that keeps it running are two different design problems, and both need solving. A lobby that looks immaculate but has nowhere sensible for parcels, cleaning equipment, or day-to-day building admin will stop looking immaculate within a week. Designing the ‘seen’ and ‘unseen’ sides of the lobby together - rather than treating the back of house as leftover space - is often what separates a lobby that stays impressive from one that slowly falls apart at the edges.
Designing it once, across every scheme
For developers running more than one site, there’s a further layer: the design needs to say “this is one of ours” without being identical, and it needs to be specified in a way that can be replicated and maintained consistently across a portfolio, not reinvented from scratch each time. That’s less about a fixed template and more about a considered set of principles - material choices, lighting logic, how front and back of house relate - that can flex from building to building while still reading as one brand.
We think about the first ninety seconds of a scheme as seriously as we think about the units themselves. If you’re at the early stages of a brief and want that thinking baked in at the start, we’d love to talk.


Comments