
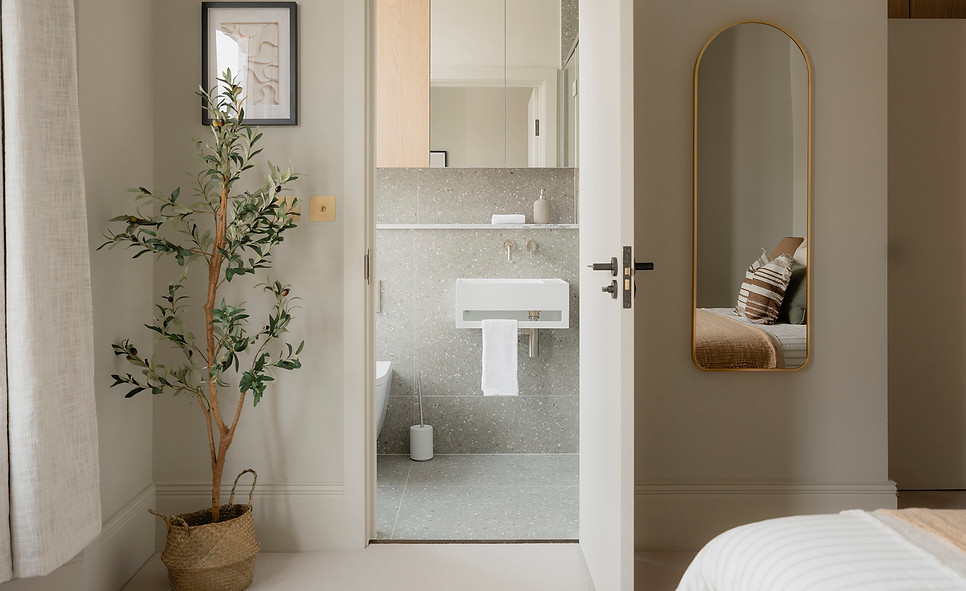
FROM BRIEF TO BUILT.
Beautiful interiors are a given. The real value lies in how they perform.
...and how straightforward the process is! Here's what to expect when you work with us.

Design That Performs
Whether we're reviewing layouts at planning stage or designing a complete co-living scheme, every decision is made with efficiency, functionality and tenant experience in mind.
Every project begins with understanding your commercial objectives and market. We combine strategic space planning with thoughtful design to create developments that stand out, attract the right tenants and maximise long-term returns.

Technical Delivery
Great design only works if it can be built. Our detailed technical packages provide contractors with the information they need to accurately tender and deliver your project efficiently, reducing costly queries and delays on site.
From lighting and electrical layouts to bespoke joinery, kitchens, bathrooms, finishes and FF&E specifications, every detail is carefully considered and fully coordinated, by the dedicated designer(s) on your project.

End-to-End Support
We remain involved long after the concepts have been signed off. From site queries, design reviews through to final installation, we help ensure the finished result reflects the original vision.
You'll work with the same dedicated designer throughout, providing consistency, clear communication and a seamless process from concept through to completion.
01.
DISCOVERY
In our first call, we'll dive into your development goals, get to know your commercial objectives, target market and any project constraints.
02.
PROPOSAL
We’ll draw up a tailored proposal document for your project outlining the scope of the work, expected timeline, and level of investment. Once you're happy with the proposal, we'll send over a project agreement
03.
RESEARCH
We'll research the local area and analyse the competition from the big-picture vision to the smallest details to ensure we're maximising your development for the market.
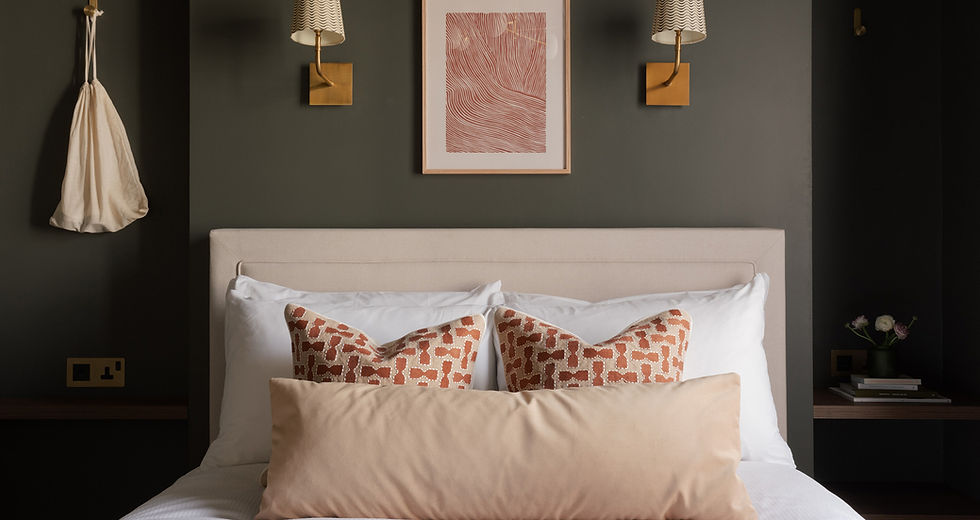.jpg)
04.
SPACE PLANNING
05.
CONCEPT DESIGN
06.
3D DESIGN
Setting the foundations of your scheme and locking in the GDV through intelligent space planning, we shape layouts that make the most of every area, creating spaces that feel intuitive, functional and welcoming.
We establish the creative direction, bringing together colour, materials, finishes and key design details to create a cohesive look and feel for the project.
Bringing the look and feel to life through and 3D visualisations, with high-quality CGI renders available to support early marketing and showcase the development before completion.
07. TECHNICAL
SPECIFICATION
Focusing on visual appeal as well as functionality, we’ll develop your interiors concept into a full specification, selecting durable finishes that meet your budget markers and appeal to your target market. Via your client dashboard, you’ll receive a comprehensive breakdown and costing of all materials and finishes, FF&E, bespoke joinery, and styling elements such as artwork and soft furnishings.
08.
SITE SUPPORT
We work alongside your contractors and consultants throughout the delivery phase to ensure the design is delivered exactly as intended and keep the project moving forward as a team.
